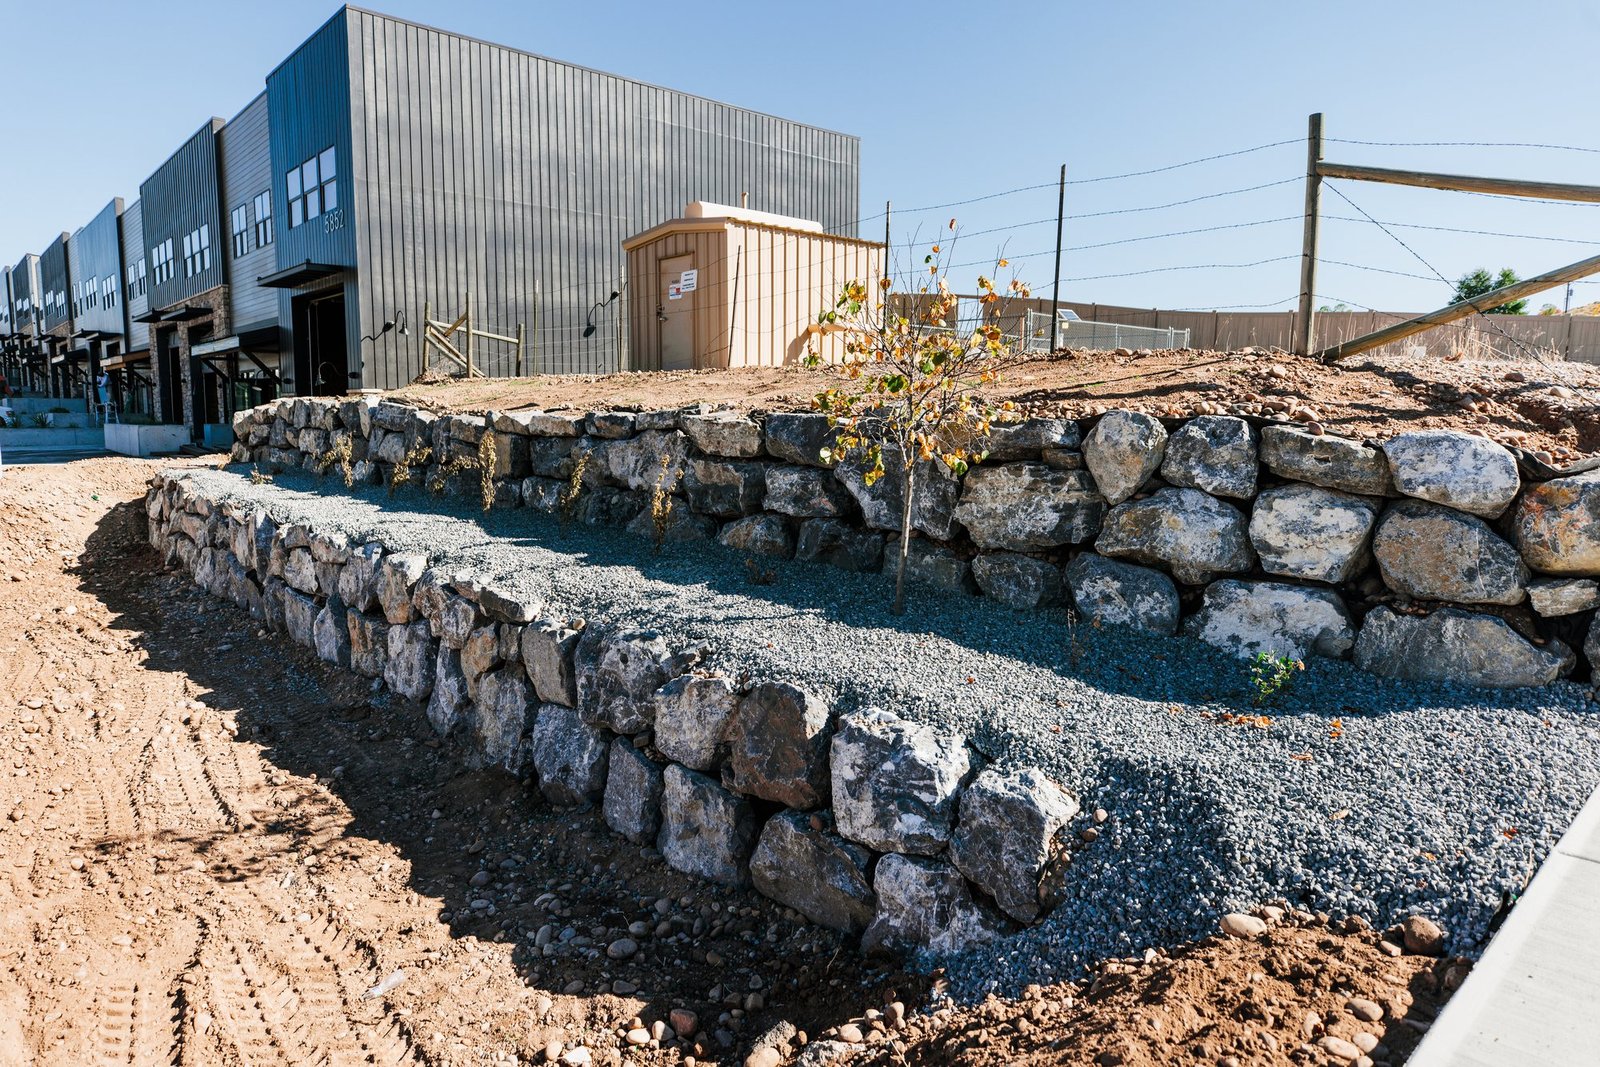
Excavation & Compacted Base
Over-excavation behind the wall line and a compacted aggregate base below grade, set level and to depth. The first course decides every course above it.
 Start Your Project
Phase 02 / Retaining walls
Engineered block, boulder and natural stone retaining walls across Northern Utah.
Retaining walls turn an unusable slope into level, living space—but only if what’s behind the block is right. R2 builds walls that hold the grade, move the water, and still look like they belong on the property.
 R2 LandscapeBuilt With Purpose.
Why walls fail
A wall that bulges, separates at the caps or tips forward is telling you what was skipped: no compacted base, no drainage rock, no drain line, no geogrid, and clay backfilled tight against the block. Water and freeze–thaw do the rest. The repair is rarely a repair—it’s a rebuild, plus whatever was installed on top of it.
What’s inside an R2 wall
Over-excavation behind the wall line and a compacted aggregate base below grade, set level and to depth. The first course decides every course above it.
Clean drainage rock behind the block with a perforated drain line and filter fabric, piped to daylight or a drainage system—so hydrostatic pressure never builds behind the wall.
Soil reinforcement installed at the intervals the height and surcharge require. This is what makes a tall wall a reinforced mass instead of a stack of block.
Walls over four feet, tiered walls, and walls carrying a driveway, pool or structure get stamped engineering and city permitting—coordinated by us, not handed to you.
Backfilled in lifts and compacted as the wall rises, with the finished grade behind it shaped to shed water rather than pond against the structure.
Adhered caps, integrated steps, corners and terminations detailed so the wall reads as designed architecture—and cleanup that leaves the site ready for the next phase.
Choosing the wall
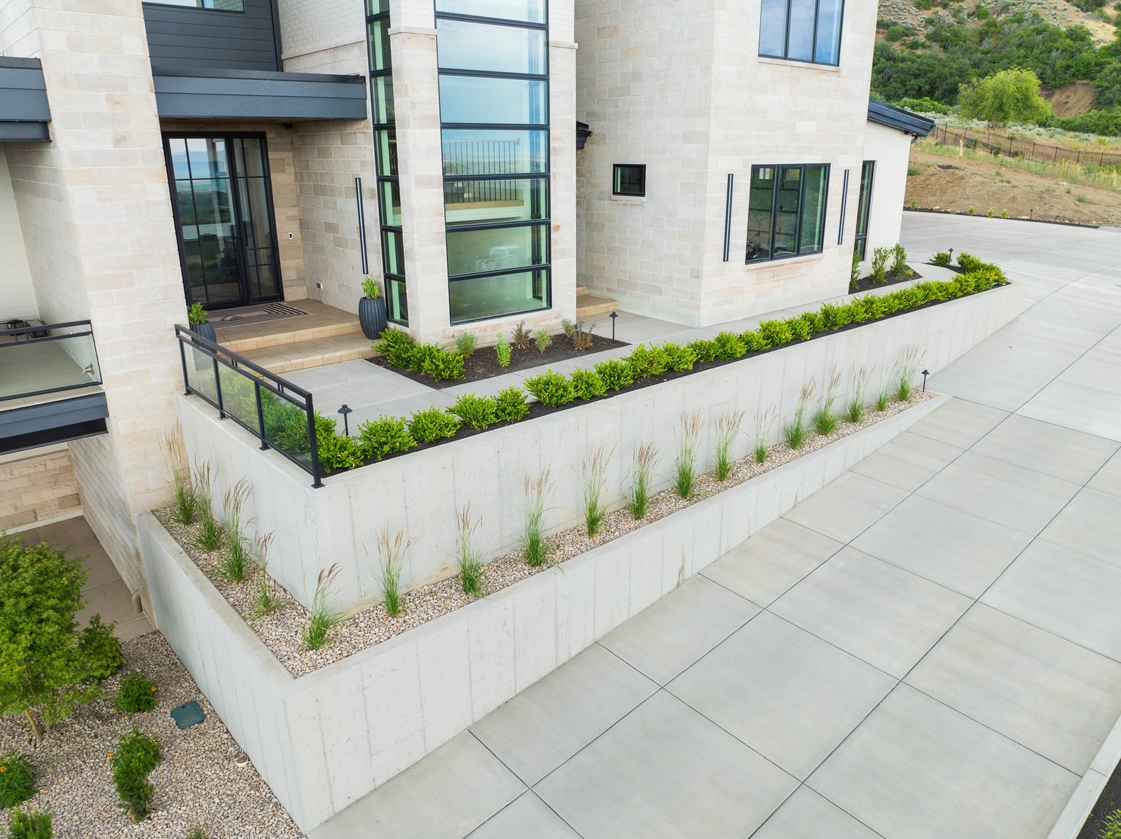
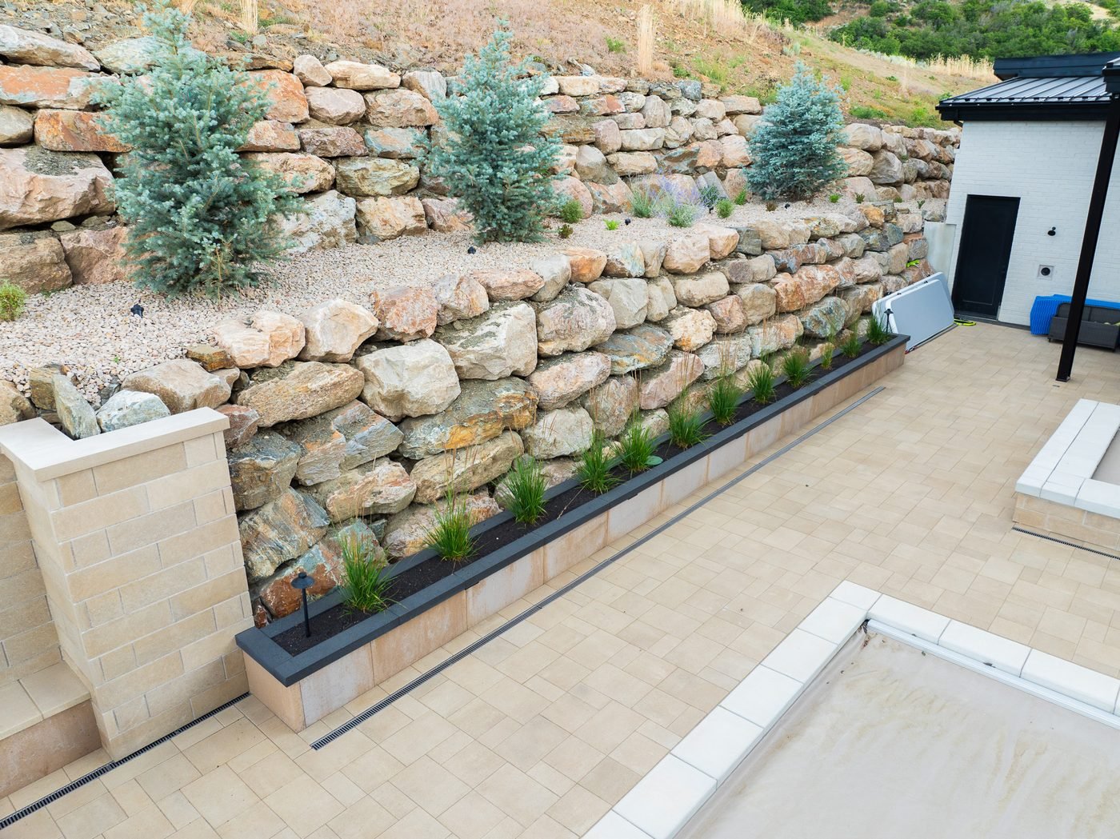
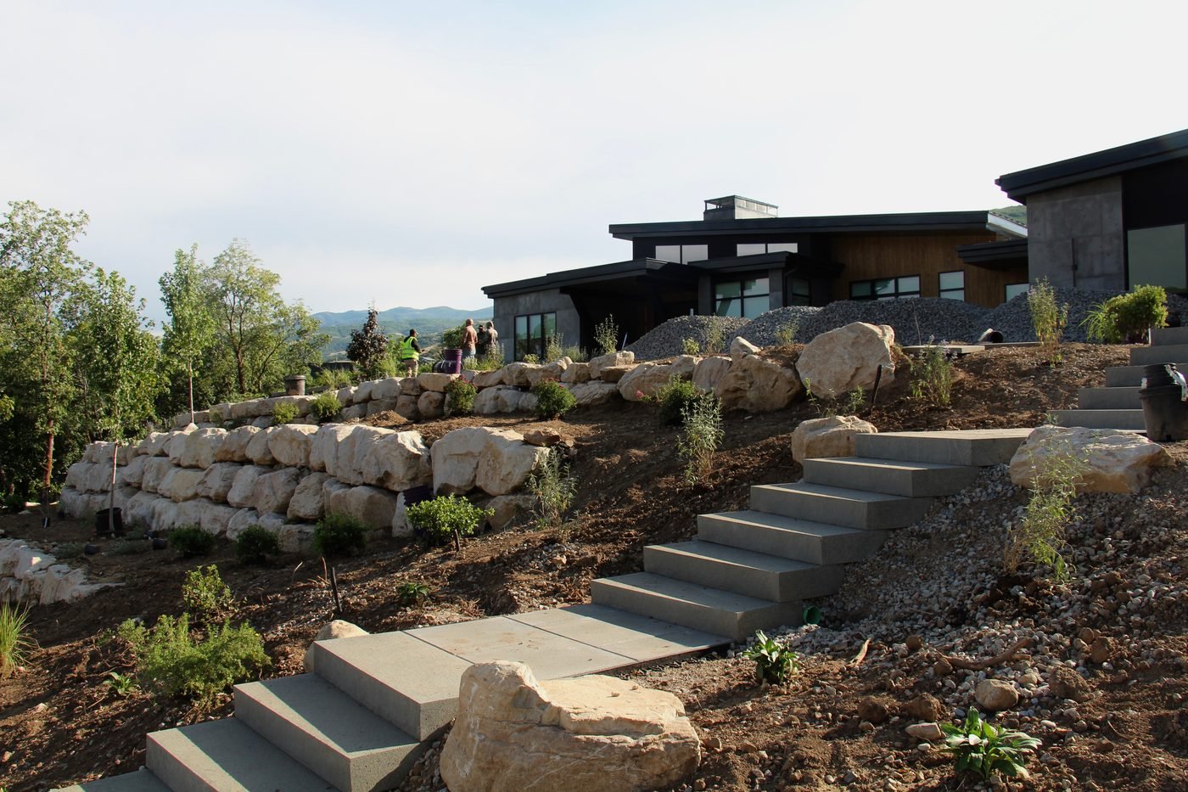
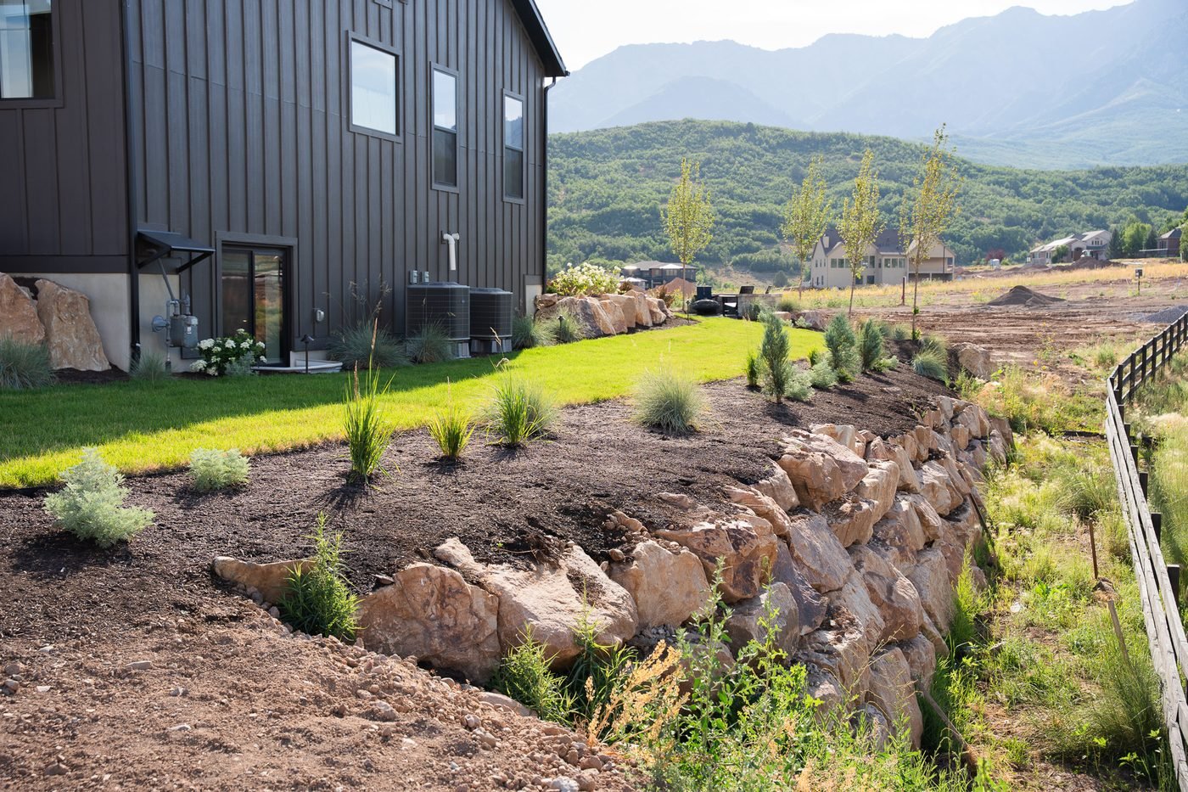
Engineered block gives clean geometry, predictable engineering and the most usable space per foot of height. Boulder walls suit natural hillside settings, handle irregular grade well, and often cost less to build at moderate heights. Natural and veneered stone is the premium finish where the wall sits in the middle of the living space.
Height, soil, what sits above the wall, drainage outfall and the architecture of the home all narrow the choice before taste enters the conversation. We’ll tell you which options actually work on your slope—and which one we’d build on our own property.
How we build it
We confirm heights, soils, surcharge, setbacks and where the water goes, then determine whether the wall needs engineering and a permit.
Excavation, compacted base and the first course are set and checked before a single block goes above grade.
Block, drainage, geogrid and compacted backfill rise together—then caps, steps and cleanup hand the site to the next phase.
The right fit
Retaining walls are Phase 02 of an R2 residential build and a common starting point on hillside lots in Kaysville, Fruit Heights, Layton, Ogden, Huntsville and Mountain Green—where a well-placed wall is the difference between a bank you mow and a terrace you live on.
Our work
Common questions
Almost always because of what was skipped behind the block: no compacted base, no drainage rock, no drain line, no geogrid, and clay backfilled tight against the wall. Water and freeze-thaw do the rest. The fix is usually a rebuild rather than a repair.
Walls over four feet, tiered walls, and any wall carrying a driveway, pool or structure generally need stamped engineering and city permitting. We coordinate that rather than handing it to you.
The site usually decides. Engineered block gives clean geometry and the most usable space per foot of height. Boulder walls suit natural hillside settings and often cost less at moderate heights. Natural and veneered stone is the premium finish where the wall sits inside the living space.
Where we build
Kaysville · Farmington · Bountiful · North Salt Lake · Mountain Green · Morgan · Huntsville · Eden · North Ogden
All service areas ↘Other services
Landscape design · Residential construction · Site prep & excavation · Hardscape · Outdoor living · Planting & irrigation · Pools · Commercial
All services ↘Your next step