Outdoor Kitchens & Bars
Built-in grills, counters, storage, refrigeration and seating in stone, masonry or clad framing, with gas, water and power run to the right place before the surface goes down.
 Start Your Project
Phase 04 / Outdoor spaces
Outdoor kitchens, fire pits, pergolas, pavilions and landscape lighting across Northern Utah.
Kitchens, fire, shade, light and places to gather are what turn a finished landscape into somewhere you spend your evenings. R2 builds them as rooms, planned with the design and wired and plumbed from the first phase.
 R2 LandscapeDesign · Build · Care
What these spaces do
A patio is used when the weather is perfect. A covered patio with a fire feature and good lighting is used from March through October, after dark, and on the nights people would otherwise have stayed inside. The real return on this phase is not square footage. It is how many evenings a year the back of your home is where everyone ends up.
What we build
Built-in grills, counters, storage, refrigeration and seating in stone, masonry or clad framing, with gas, water and power run to the right place before the surface goes down.
Wood or gas fire pits, fireplaces and fire tables built into the hardscape, sized for the seating around them and detailed to match the walls and patio they sit in.
Covered structures with real footings and engineering where required. Shade makes a west-facing patio usable in July, and cover extends the season on both ends.
Path, wall, step, uplight and feature lighting on a designed layout and controls, so the property is safe to move through and still looks like something after dark.
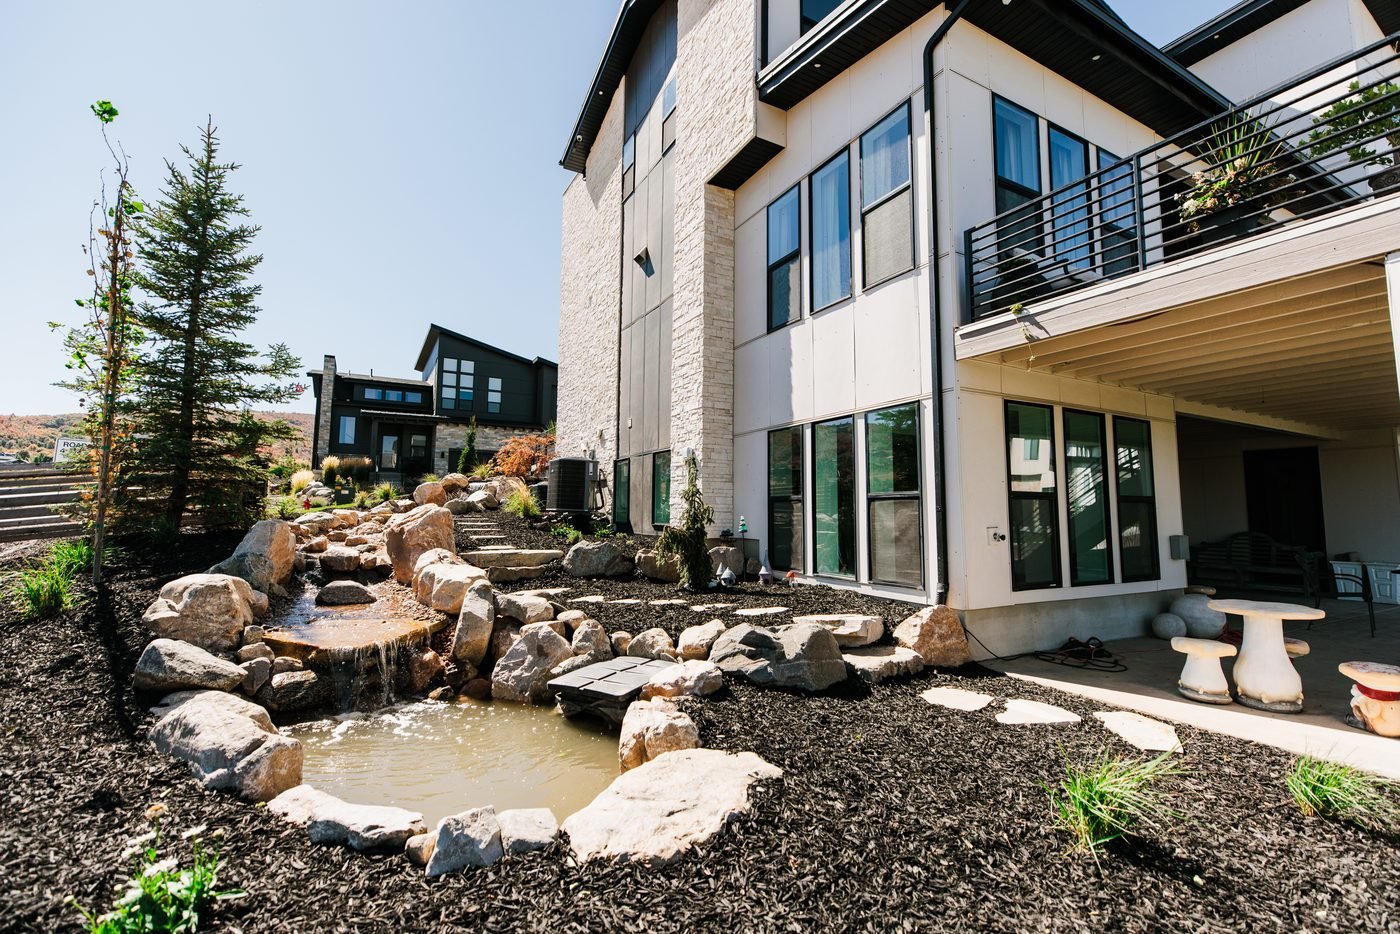
Basins, spillways, pondless features and integrated water elements built with proper vaults, liners and equipment access for the day they need service.
Court surfaces and play areas built on engineered base with drainage, and placed where they get used without taking over the property.

Why sequence matters
Every feature on this page needs something buried: a gas line to the kitchen, a conduit to the pergola, low-voltage runs to the lighting, a drain and power at the water feature. Those decisions belong at excavation, when a sleeve costs almost nothing.
Added later, the same line means cutting a finished patio, trenching a new lawn, and paying twice for work that was already done. Because R2 designs, excavates and builds the whole property, the utilities for Phase 04 are in the ground before Phase 03 is poured. It is the clearest argument for building the outdoor rooms with the landscape instead of after it.
How we build it
The first step is working out what each space is for, how many people it holds, where the sun and wind come from, and what has to be run underground to serve it.
Footings, sleeves, gas, water, low-voltage and drainage go in with the sitework, coordinated with licensed trades and inspected where the work requires it.
Structures, masonry, fixtures and equipment are built and set, then we walk the space with you and show you how everything runs.
The right fit
Outdoor spaces are Phase 04 of an R2 build and often the reason the project started. They pair naturally with a pool, and they sit on the hardscape and grade established in the phases before, which is exactly why they are worth planning from the beginning.
Our work


Common questions
Outdoor kitchens, fire pits and fire tables, pavilions and pergolas, water features, and landscape lighting, along with the gas, power, water and drainage that have to be run before any of it is placed.
Early. Gas, power, water and drainage for an outdoor kitchen or fire feature are run during sitework, underneath the paving. Adding them later means cutting up finished hardscape, which is why they are decided in the first phase rather than the last.
Yes, and it is designed in from the start rather than added at the end. The transformer, wire runs and fixture positions are planned with the rest of the build.
Yes. Decks, privacy screens, gates and fencing are built alongside the masonry and hardscape they meet, so the transitions are detailed rather than improvised where two trades happen to stop.
Often, yes, but it depends on what is under the patio. A structure needs real footings, and whether those can be placed without rebuilding the surface is the first thing we check on a walk-through.
Where we build
Kaysville · Farmington · Bountiful · North Salt Lake · Mountain Green · Morgan · Huntsville · Eden · North Ogden
All service areas ↘Other services
Landscape design · Landscape construction · Site prep & excavation · Retaining walls · Masonry · Hardscape · Planting & irrigation · Pools
All services ↘Your next step