Paver Patios & Walkways
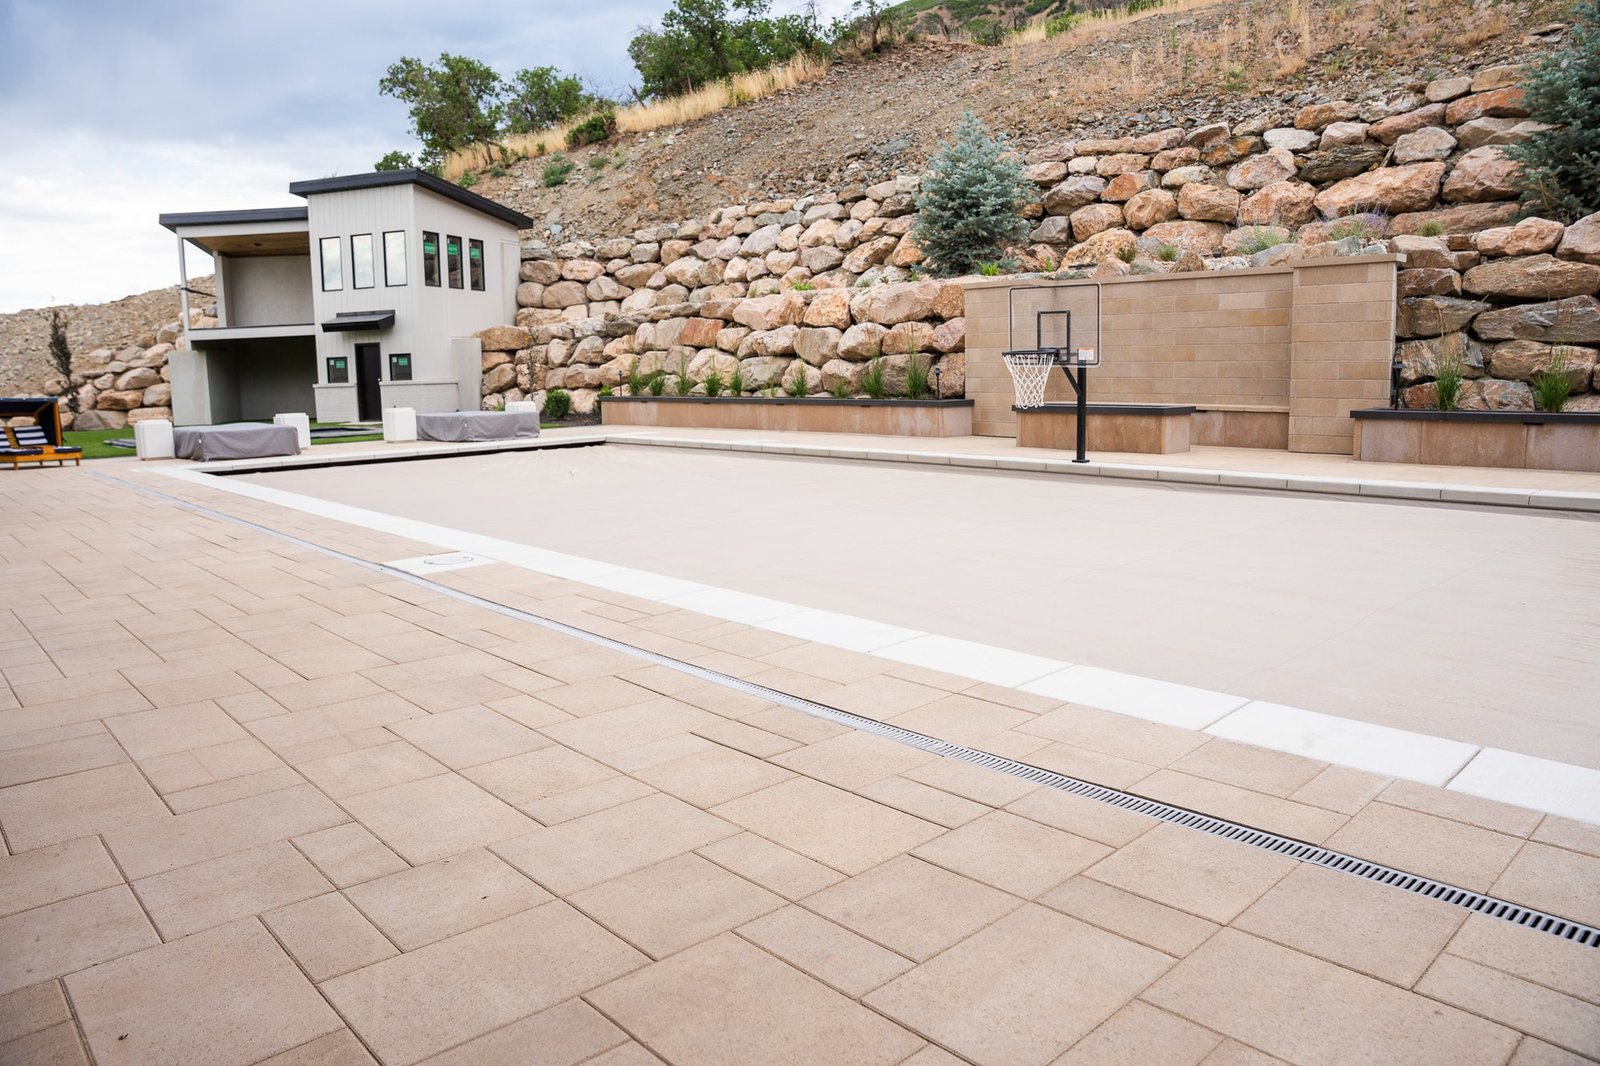
Pavers set over compacted road base and bedding sand, with edge restraint and polymeric joints. Cut, laid and compacted so the pattern holds its lines and the surface drains where it should.
 Start Your Project
Hardscape & masonry / Northern Utah
Paver patios, concrete flatwork, driveways and natural stone across Northern Utah.
Patios, walkways, steps and driveways carry every day of use the property will ever see. R2 builds them on a base that holds through Utah winters—and details them so they read as part of the home, not an add-on.
 R2 LandscapeBuilt With Purpose.
What hardscape decides
Where the patio sits, how wide the walkway runs, where the steps land and how one surface meets the next—those choices decide whether the yard gets used every evening or twice a summer. A patio two feet too small never holds a table and six chairs. A walkway placed where nobody walks gets stepped around for twenty years. We size and place these surfaces around how you actually live outside, then build them to hold that shape.
What we build
Pavers set over compacted road base and bedding sand, with edge restraint and polymeric joints. Cut, laid and compacted so the pattern holds its lines and the surface drains where it should.
Patios, walks and slabs formed on compacted base with reinforcement, placed and finished to the specified texture, with control joints laid out to direct cracking instead of hiding from it.
Vehicle-rated sections built to carry real loads—deeper base, thicker section, proper transitions at the garage and street, and drainage that keeps water off the slab.
Flagstone, slabs and set steppers laid on a stable base with consistent joints—the finish where the surface sits in the middle of the living space and gets looked at up close.
Consistent riser heights, solid footings and landings sized for real furniture. Seat walls and column details built as part of the hardscape, not bolted on afterward.
Curbing, banding and material transitions detailed at every edge, with surface drains and slope carried through so the finished grade sheds water away from the home.
Pavers or concrete
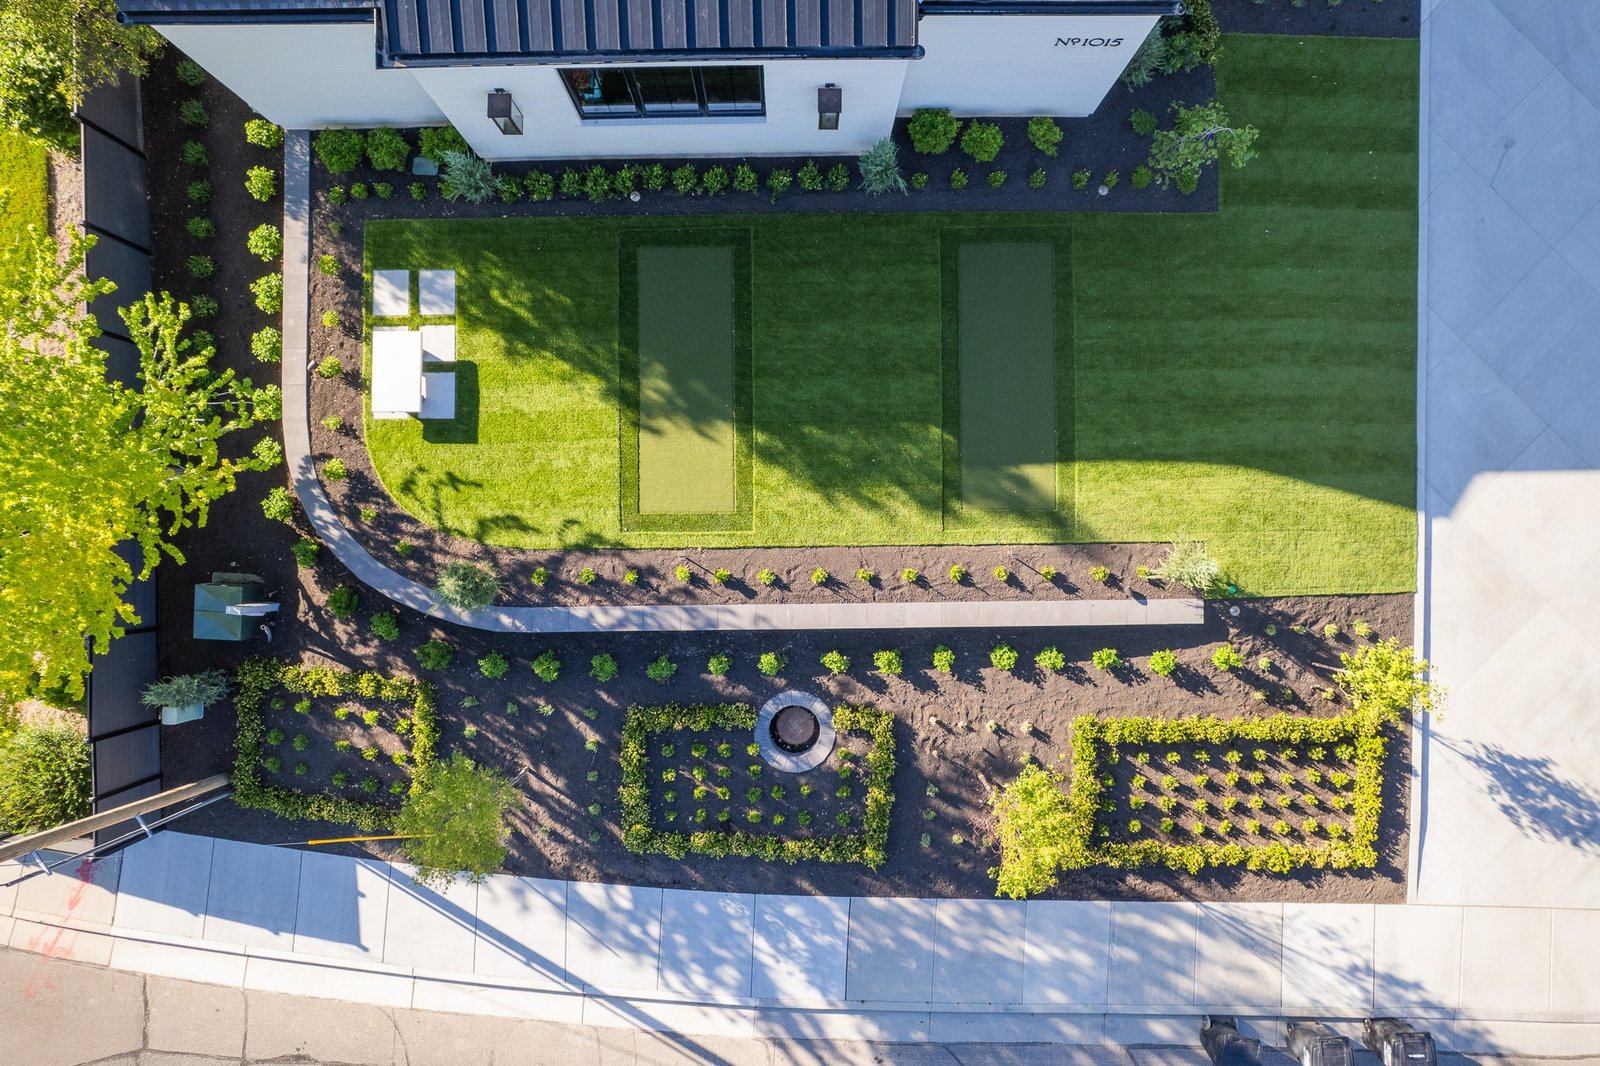
Concrete costs less per square foot, goes in fast, and suits large simple areas and driveways. It will crack somewhere—good work controls where. Pavers cost more up front, handle freeze–thaw movement without cracking, can be lifted and reset if anything settles, and give you pattern, color and edge detail concrete can’t.
Most R2 properties use both: concrete where the budget is better spent elsewhere, pavers and stone where the surface is seen and used every day. We’ll show you where each dollar buys the most—including where spending less is the right call.
Why stonework fails
A cracked joint, a column out of plumb, a hearth pulling away from its base — these are rarely the stone. They are the footing. Stone set on compacted fill instead of concrete poured below frost depth lifts and settles with every freeze–thaw cycle, and the joints are simply where the movement becomes visible. Northern Utah frost depth runs about thirty inches. That is where our footings go.
What we build in stone
Concrete footings poured below frost depth, with a block or poured core where the finish is a veneer. Everything visible depends on this, and none of it is visible.
Dry-stack and mortared stone, thin and full-bed veneer, selected against the home’s own masonry so the ground and the building read as one property rather than two projects.
Entry columns, gate piers and pergola bases built to plumb with proper caps and flashing, sized to carry the architecture rather than decorate it.
Stone and block steps built to a consistent riser height, pitched to drain, with landings sized for the way people actually move between levels.
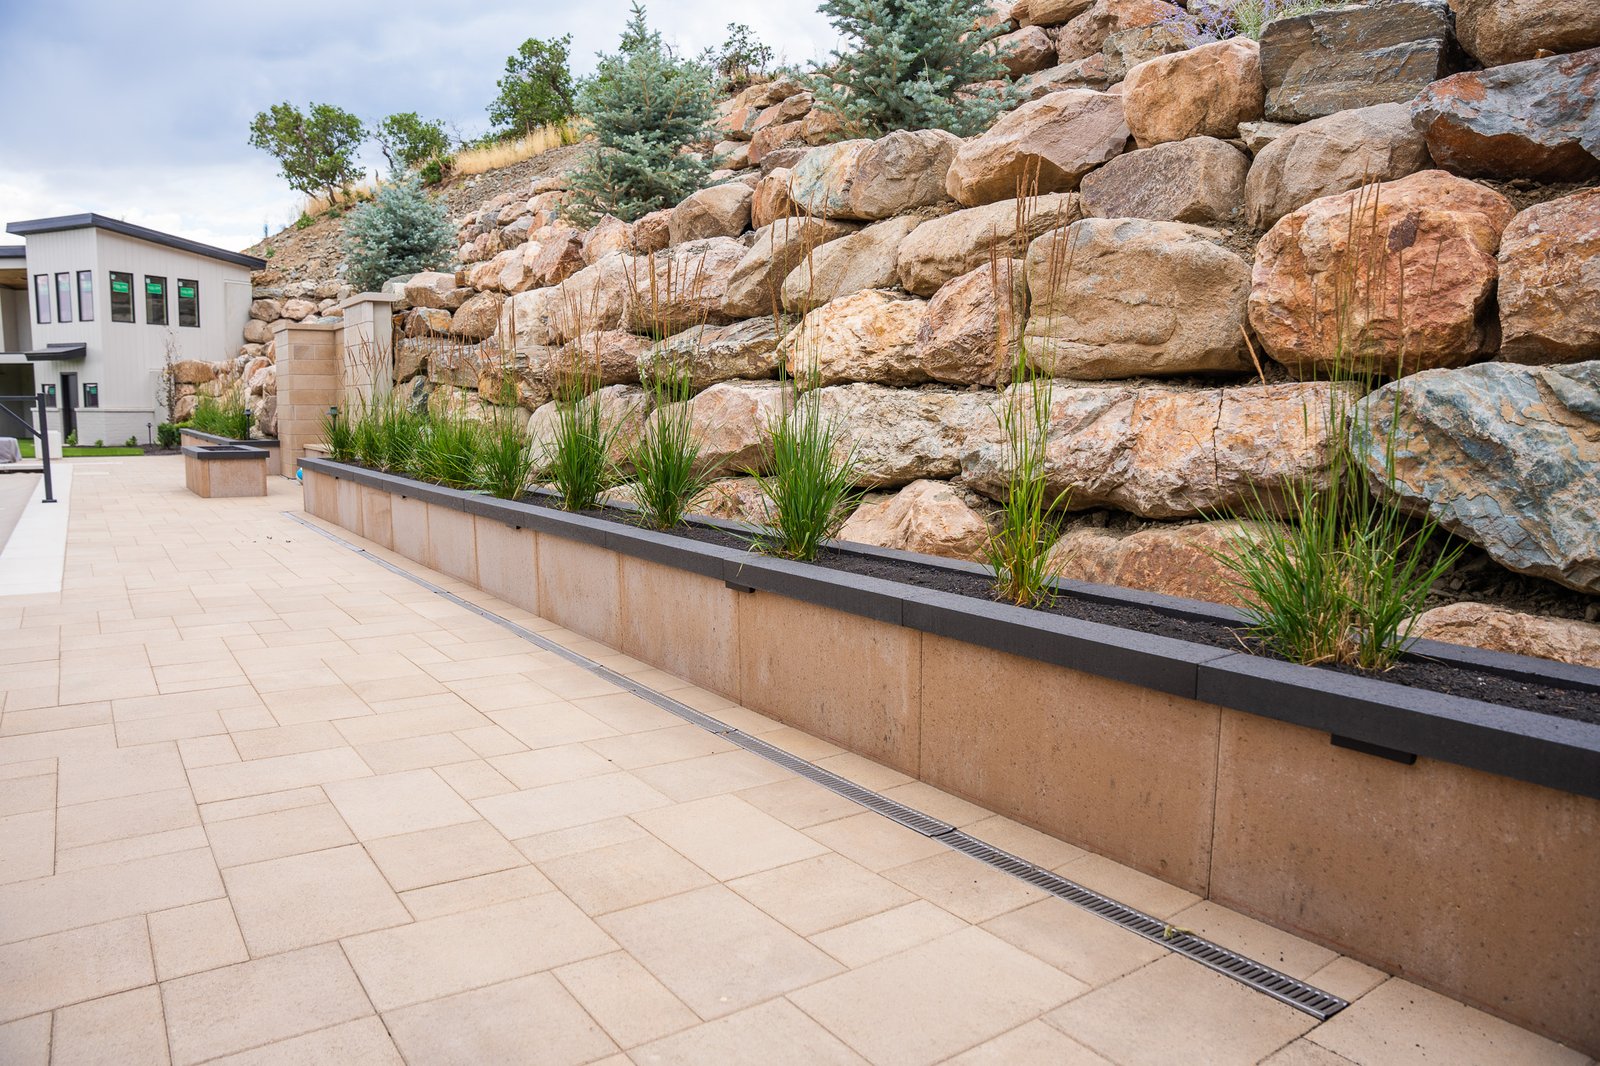
Low walls at seating height with finished caps and coping, and raised planters detailed with drainage so the soil behind them does not stain the face.
Fire pits, fireplaces and kitchen surrounds with gas rough-in, combustible clearances and non-combustible cores — permitted and inspected where the work requires it.
Two trades, one page
They get confused, and they are not the same trade — but they are almost always bought together, sequenced together and detailed together, which is why they live on one page here. Retaining walls are the third of the three: structural, engineered, and handled on their own page. Hardscape is what you walk on — paver terraces, driveways, walks, the flat work that moves you through a property. Retaining walls are structural: they hold grade, and they are engineered to do it. Masonry is the vertical, finished stonework in between — the column, the hearth, the cap, the step, the seat wall edge.
Most projects need at least two of the three, and they have to be sequenced and detailed together or the joints between them give it away. Holding all three to one standard is the point.
How we build it
Areas are staked and confirmed on site—dimensions, elevations, slope and transitions checked against the design and against how you’ll actually use the space.
Subgrade excavated to depth, base placed in lifts and compacted, with drainage and any sleeves handled before a single unit is set.
Units set or concrete placed, edges restrained, joints sanded or cut, and the area cleaned—then walked with you before the phase closes.
How we build it
Layout, elevations and stone selection confirmed on site against the home’s masonry, before anything is ordered or poured.
Footings below frost depth, then the block or poured core, checked for plumb and level while it can still be corrected.
Stone set, joints struck, caps and coping fitted, then sealed and cleaned, so the finish leaves site the way it will look in spring.
The right fit
Hardscape is Phase 03 of an R2 residential build—the point where the graded site becomes rooms. It ties directly to the walls below it and the outdoor spaces and planting that follow, which is why we’d rather build it as part of one coordinated plan than as a patio dropped into someone else’s sequence.
Our work
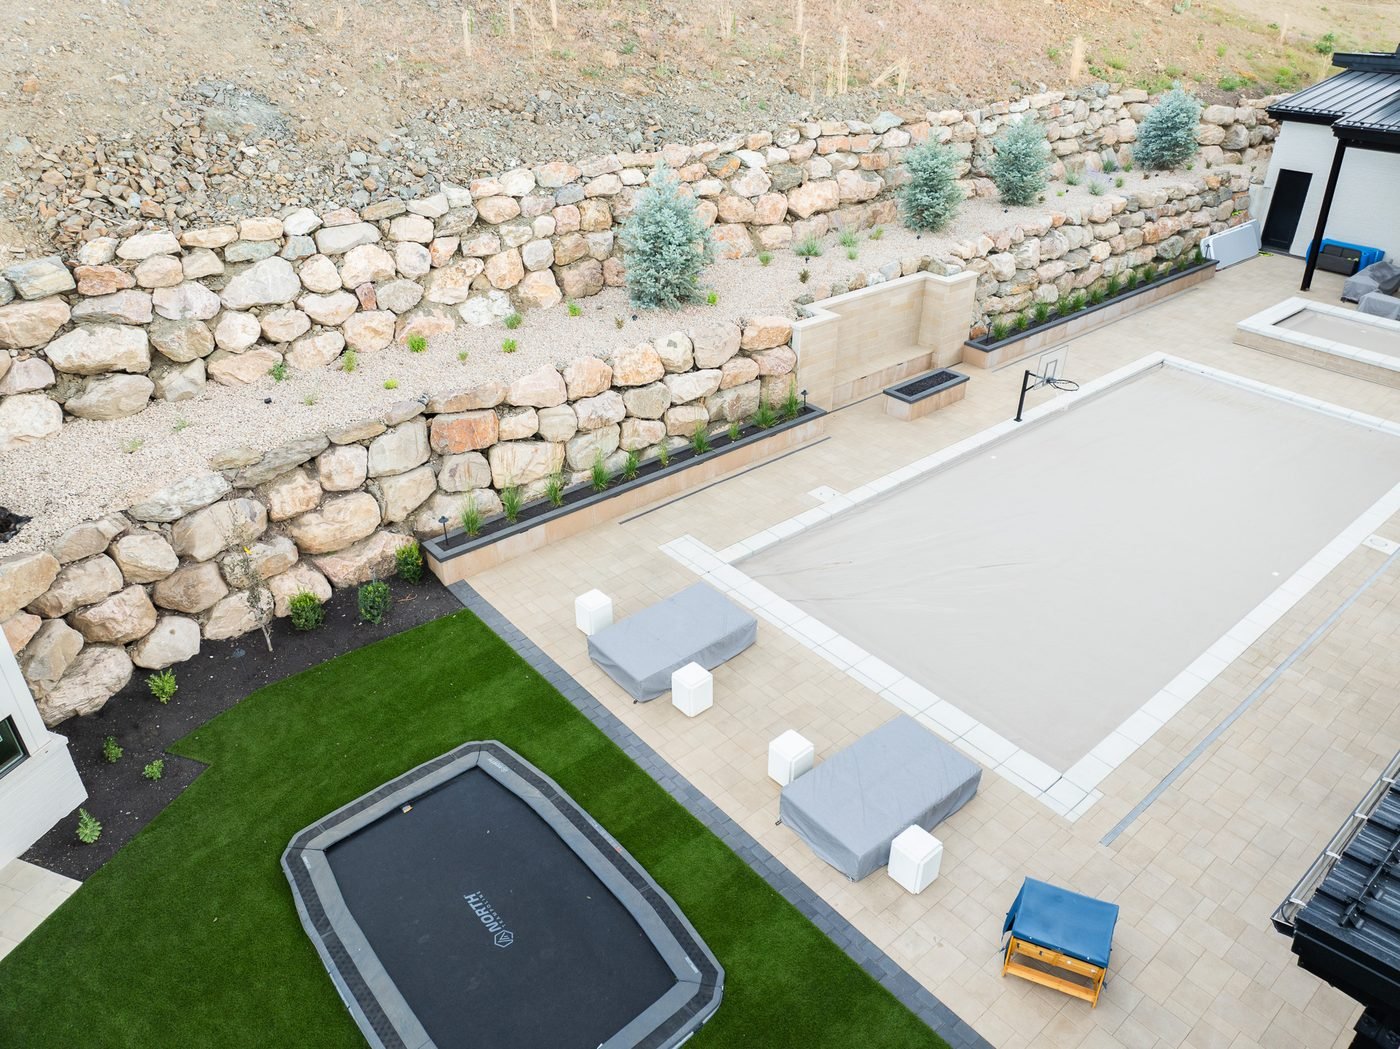
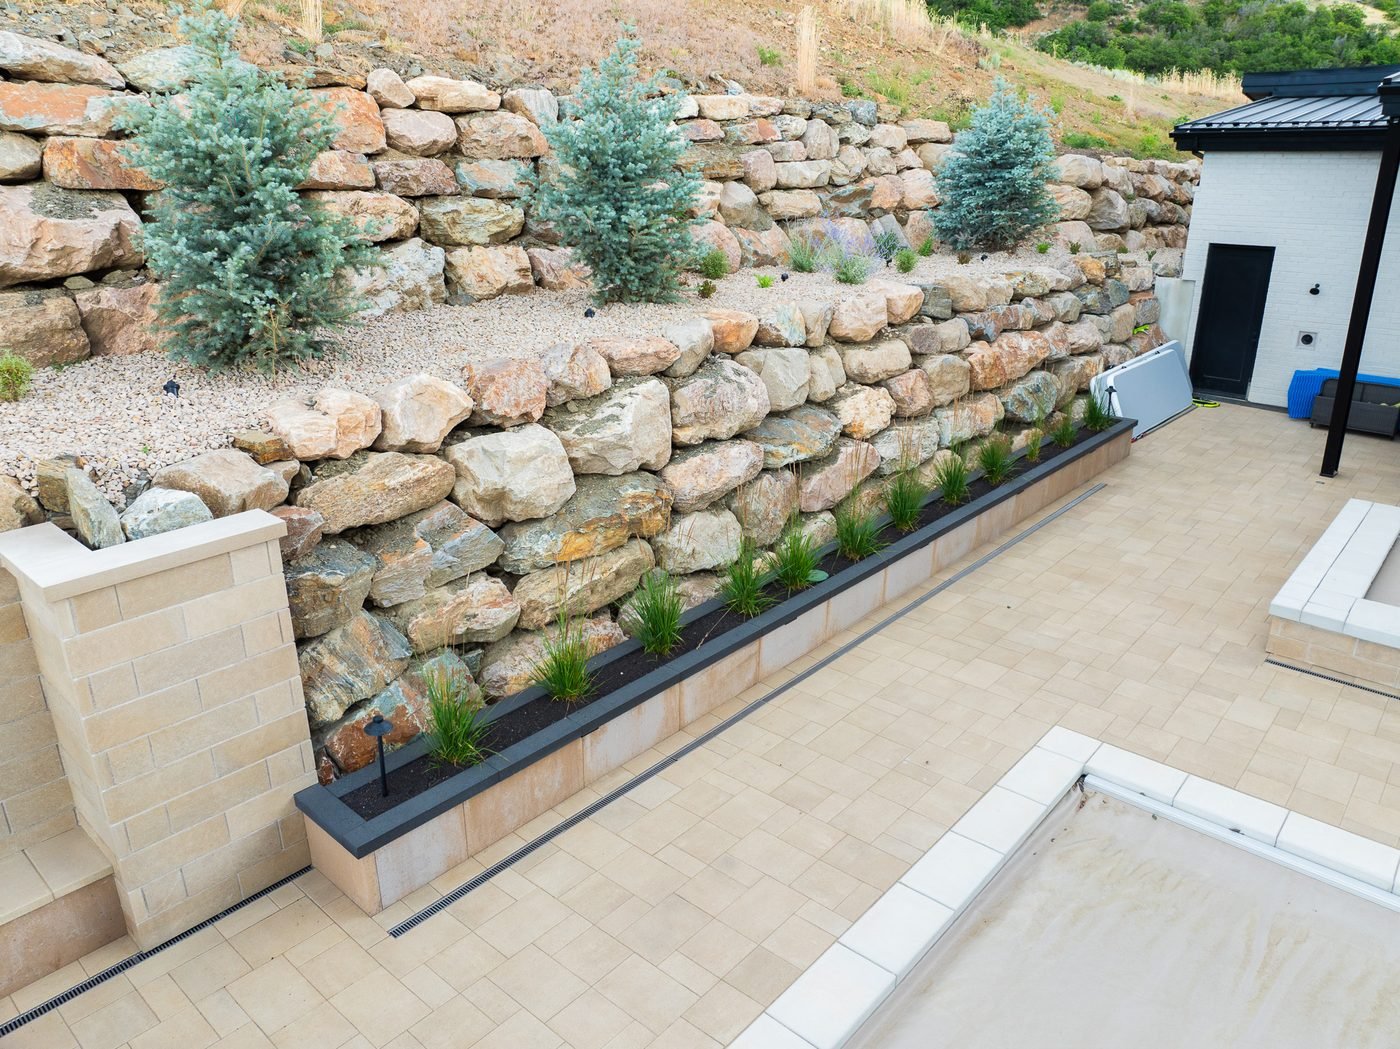
Common questions
Neither, in the abstract. Pavers flex with Utah's freeze-thaw, can be lifted and reset, and give far more range in pattern and colour. Poured concrete is faster and usually cheaper up front, but it cracks on its own schedule and a repair rarely disappears. The honest answer depends on the area, the use and the budget.
Decades, if the base is right. Base depth, compaction and edge restraint decide the lifespan of a paver installation far more than the paver itself does.
Yes - steps, seat walls, terraces and grade changes are usually part of the same build, because the surface and the structure holding it up are the same problem.
Nearly always the footing. Stone set on compacted fill rather than a footing below frost depth will move with every freeze–thaw cycle, and the mortar joints open first. Northern Utah frost depth runs roughly thirty inches, and our footings are poured to it.
A veneer is a stone face adhered to a structural core of block or concrete. A full stone wall is stone all the way through. Veneer carries the same look at a fraction of the material and weight, and on most residential work it is the right answer. Full stone is reserved for low walls, caps and features where an edge is visible.
Yes. Footings, columns, steps and fire features are built before paving, planting and irrigation, because they need machine access and concrete delivery. Running them after finished work means tearing some of it out.
Where we build
Kaysville · Farmington · Bountiful · North Salt Lake · Mountain Green · Morgan · Huntsville · Eden · North Ogden
All service areas ↘Other services
Landscape design · Landscape construction · Site prep & excavation · Retaining walls · Masonry · Outdoor living · Planting & irrigation · Pools
All services ↘Your next step