Site & Space Planning
A layout built around your property, priorities, circulation, views and the way you want to live outside.
 Start Your Project
Landscape contractor / Design-build / Northern Utah
Paid landscape design, drawn by the team that will hold the grade, set the base and answer for the result.
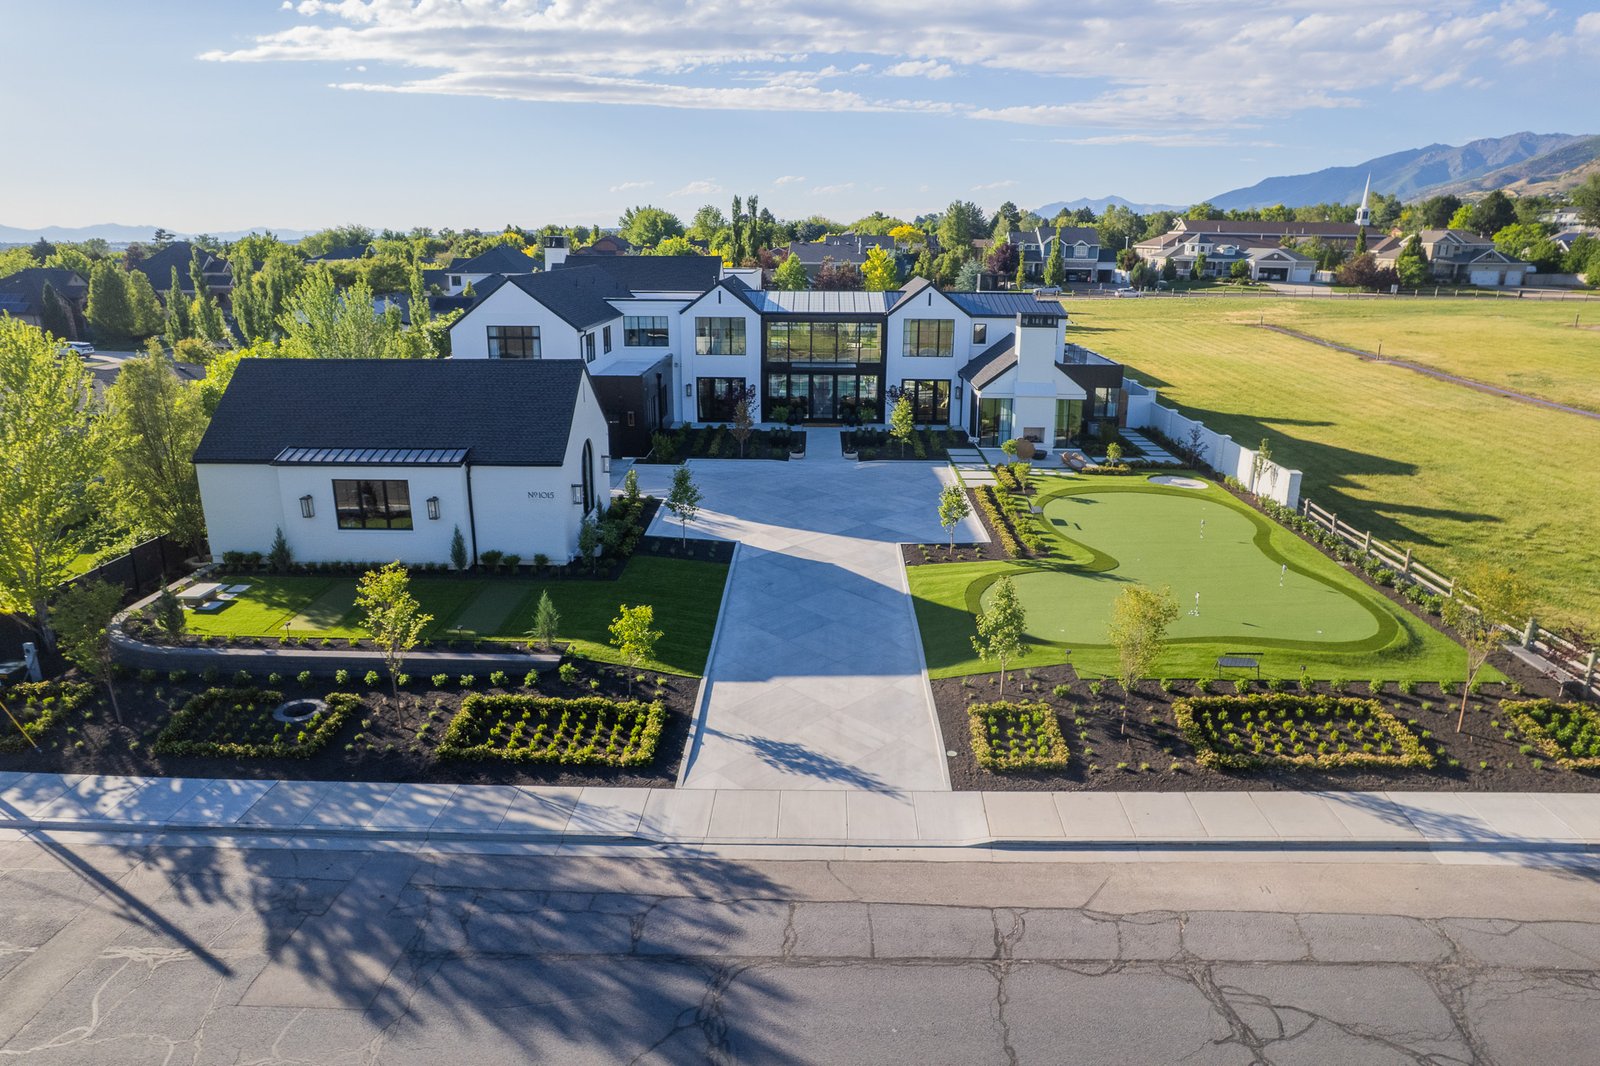
You should not have to coordinate grading, walls, patios, structures, irrigation and planting on your own. R2 is the landscape contractor for the whole property, and every phase answers to the same plan.
 R2 LandscapeDesign · Build · Care
Why the plan comes first
Without one, decisions get made out of order, the budget drifts and the finished yard ends up as a collection of unrelated features. The plan settles the whole property before anyone breaks ground.
What your design organizes
A layout built around your property, priorities, circulation, views and the way you want to live outside.
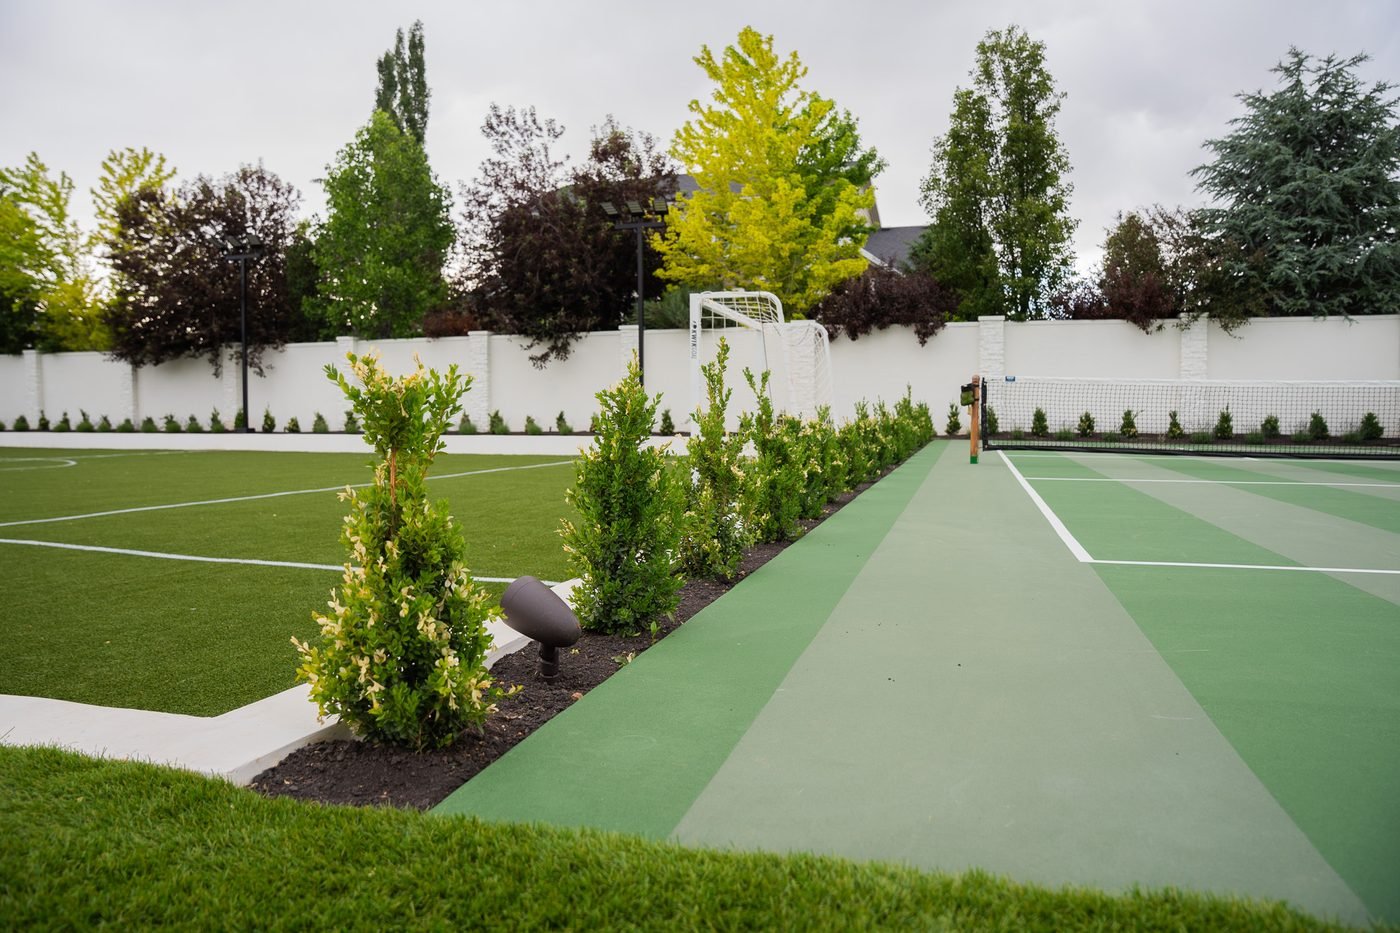
Pavers, walls, structures, pools, gathering areas and finish direction settled together, so they read as one place.
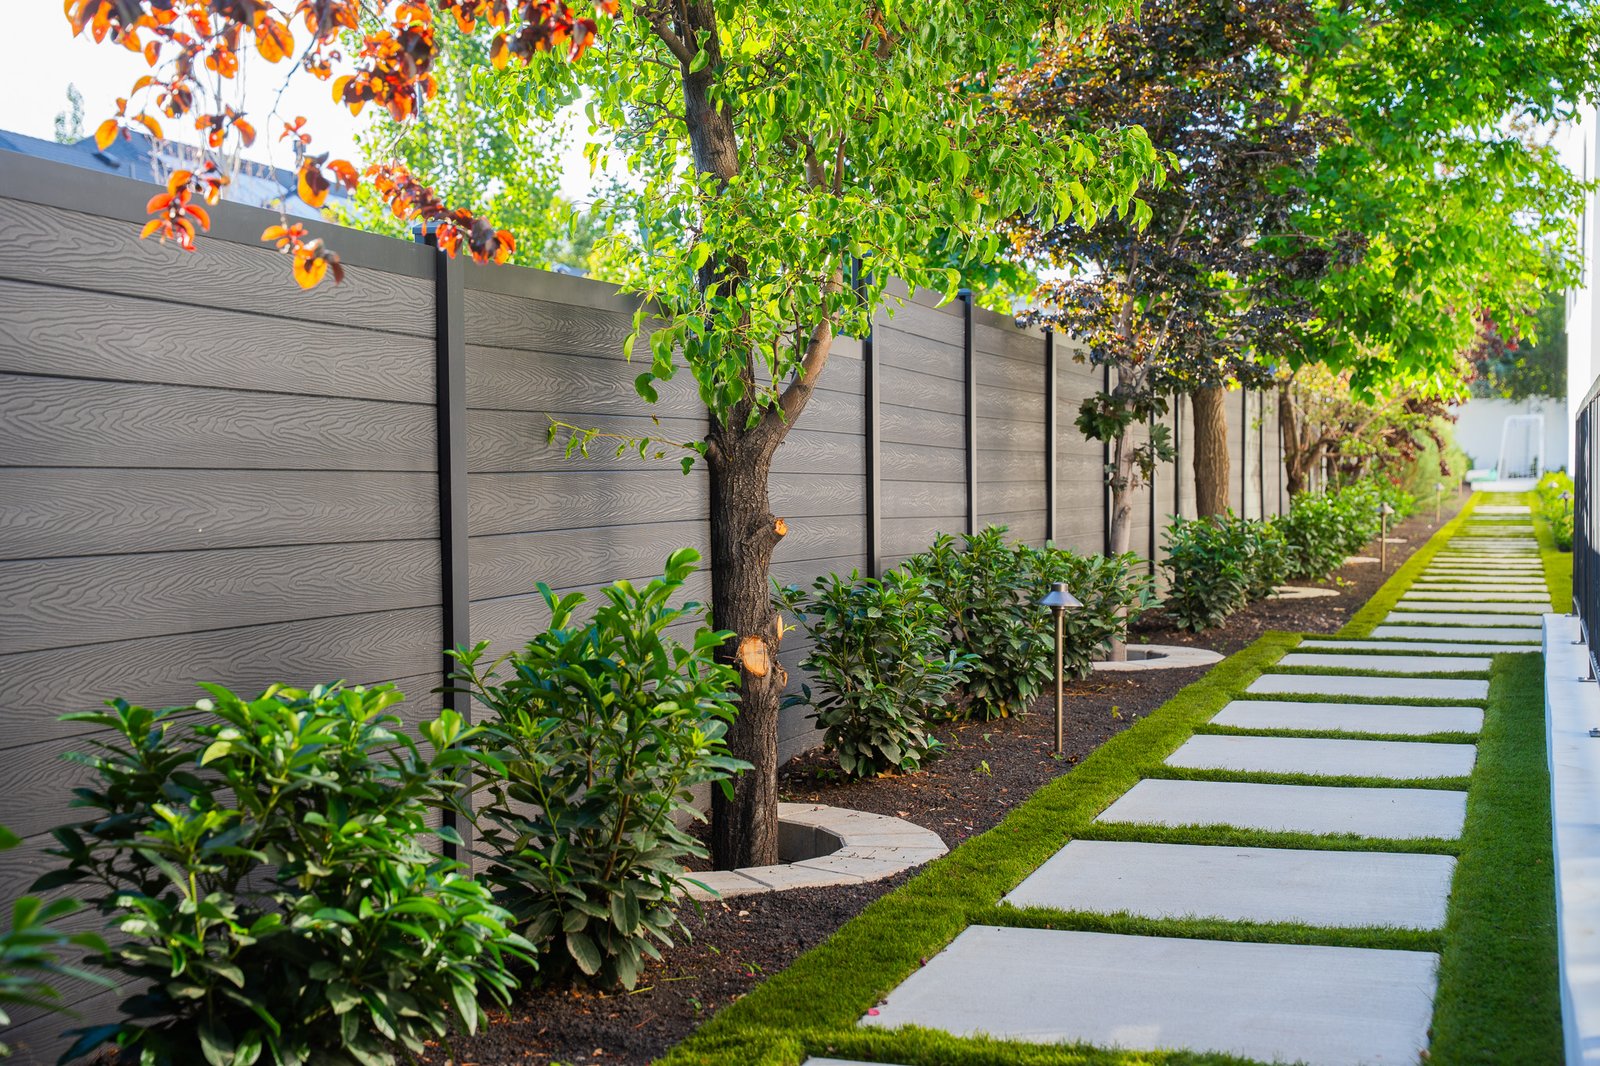
Plant character, bed composition, lawn areas and irrigation intent planned with everything else, not after it.
Scope, priorities and investment are settled before installation begins, so the price you approve is the price you build.
Designed to be built
Because R2 is a design-build firm, we think through grading, drainage, access, material transitions and construction sequencing while the design is taking shape.
So the drawing goes straight to an accurate proposal, and the build follows the drawing.
Demolition, excavation, rough grading, drainage and the compacted base that everything above it depends on. Get this wrong and nothing built on top of it survives a Utah freeze-thaw.
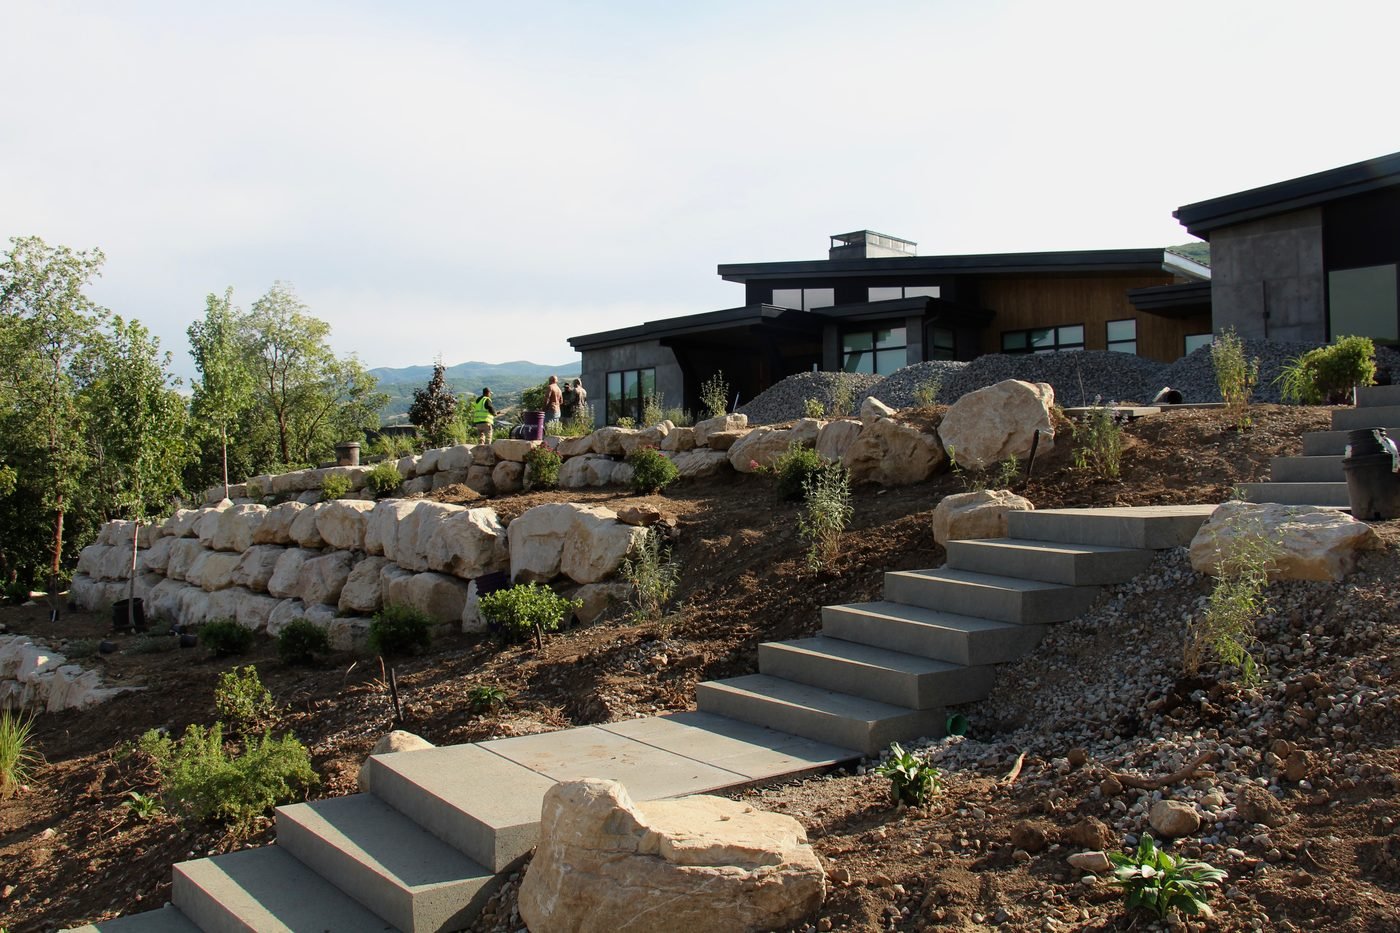
↗Engineered block, boulder and natural stone walls with the base, drainage rock, drain line and geogrid that decide whether a wall holds for decades or leans in five years.
↗Pergolas, pavilions, outdoor kitchens, fire features and lighting, with the gas, power, water and drainage run in Phase 1 rather than cut into finished paving later.
↗Paver terraces, concrete flatwork, driveways and steps, plus stone veneer, columns and masonry details. Sized around how the space actually gets used, and built on base depth you will never see.
↗Zoned irrigation matched to your water source, soil, trees, beds and sod. The living phase, and the only one that improves every year after handover.
↗Why one landscape contractor
The usual way a complete outdoor project gets built is one trade at a time: an excavator, a wall company, a concrete crew, a pool builder, an irrigation contractor, a landscaper. Each one prices only their own scope, and every gap between them becomes yours to manage: the sleeve nobody ran, the grade that does not meet the patio, the irrigation trenched through a finished lawn.
Putting it all with one company removes the gaps rather than arguing about them. R2 is responsible for the grade, the wall that holds it, the sleeve the lighting needs and the irrigation that goes in before the topsoil. When something needs solving, there is one number to call and nobody to point at.
How it works
We walk it with you, see how the ground slopes and drains, and hear how you want to use the space. No cost and no obligation to build.
A scaled design with layout, grades, materials and planting resolved, and a written proposal. You know what it costs before anything is dug.
Built in three phases, in the order the work has to go in, with change orders in writing. It ends with a final walkthrough, a closed punch list and a warranty.
Who this is for
Residential design-build suits an unfinished property, a new build handed over with bare dirt, or a yard being taken back to grade and rebuilt. If you need one element (a patio, a wall, a sprinkler repair), the individual service pages are the better place to start. We build across Kaysville, Farmington, Bountiful and the rest of Northern Utah.
Our work
Common questions
Ask who is responsible where two trades meet. A landscaping contractor who prices only their own scope leaves the seams to you: the grade that misses the patio, the sleeve nobody ran. Look for one company that designs the whole property, builds it in order and answers for it after handover, with the scope, schedule and price in writing before work starts.
The full exterior: site preparation and excavation, grading and drainage, retaining walls, hardscape and paving, outdoor living structures, pools where they are part of the plan, then irrigation, planting and lighting to finish.
Phase 1 is sitework: excavation, grading, drainage and retaining walls. Phase 2 is hardscape and structures: paving, concrete, outdoor kitchens, fire features and pools. Phase 3 is landscape installation: irrigation, planting, edging, rock, mulch, sod and lighting. They run in that order because each one buries something the next one needs.
For a complete property, yes. A plan is what makes the scope, the schedule and the price real rather than approximate. If you already have drawings from another designer we can build from those.
Yes. Design is paid work, drawn to scale with layout, materials and grades resolved and a price attached before anything is built. A free sketch is a sales tool; a paid plan is a document you can build from, price against and keep.
You can, but it is not what we are built for. We design in order to build, and the plan is drawn around how we build, the order we will build it in and real Northern Utah costs. Take it to another builder and you lose the part that makes it worth paying for: the people who drew it are the people accountable for it.
A scaled plan showing layout, materials, planting and grades, developed to the point where it can be priced and built rather than only looked at.
Where we build
Kaysville · Farmington · Bountiful · North Salt Lake · Mountain Green · Morgan · Huntsville · Eden · North Ogden
All service areas ↘Other services
Landscape design · Site prep & excavation · Retaining walls · Masonry · Hardscape · Outdoor living · Planting & irrigation · Pools
All services ↘Your next step