Site & Space Planning
A layout built around your property, priorities, circulation, views and the way you want to live outside.
 Start your design
Landscape design / Northern Utah
Paid landscape design and construction drawings for properties across Northern Utah.
A clear plan turns scattered ideas into one complete outdoor environment—designed around your property, your priorities and the way you want to live.
Start Your Project ↗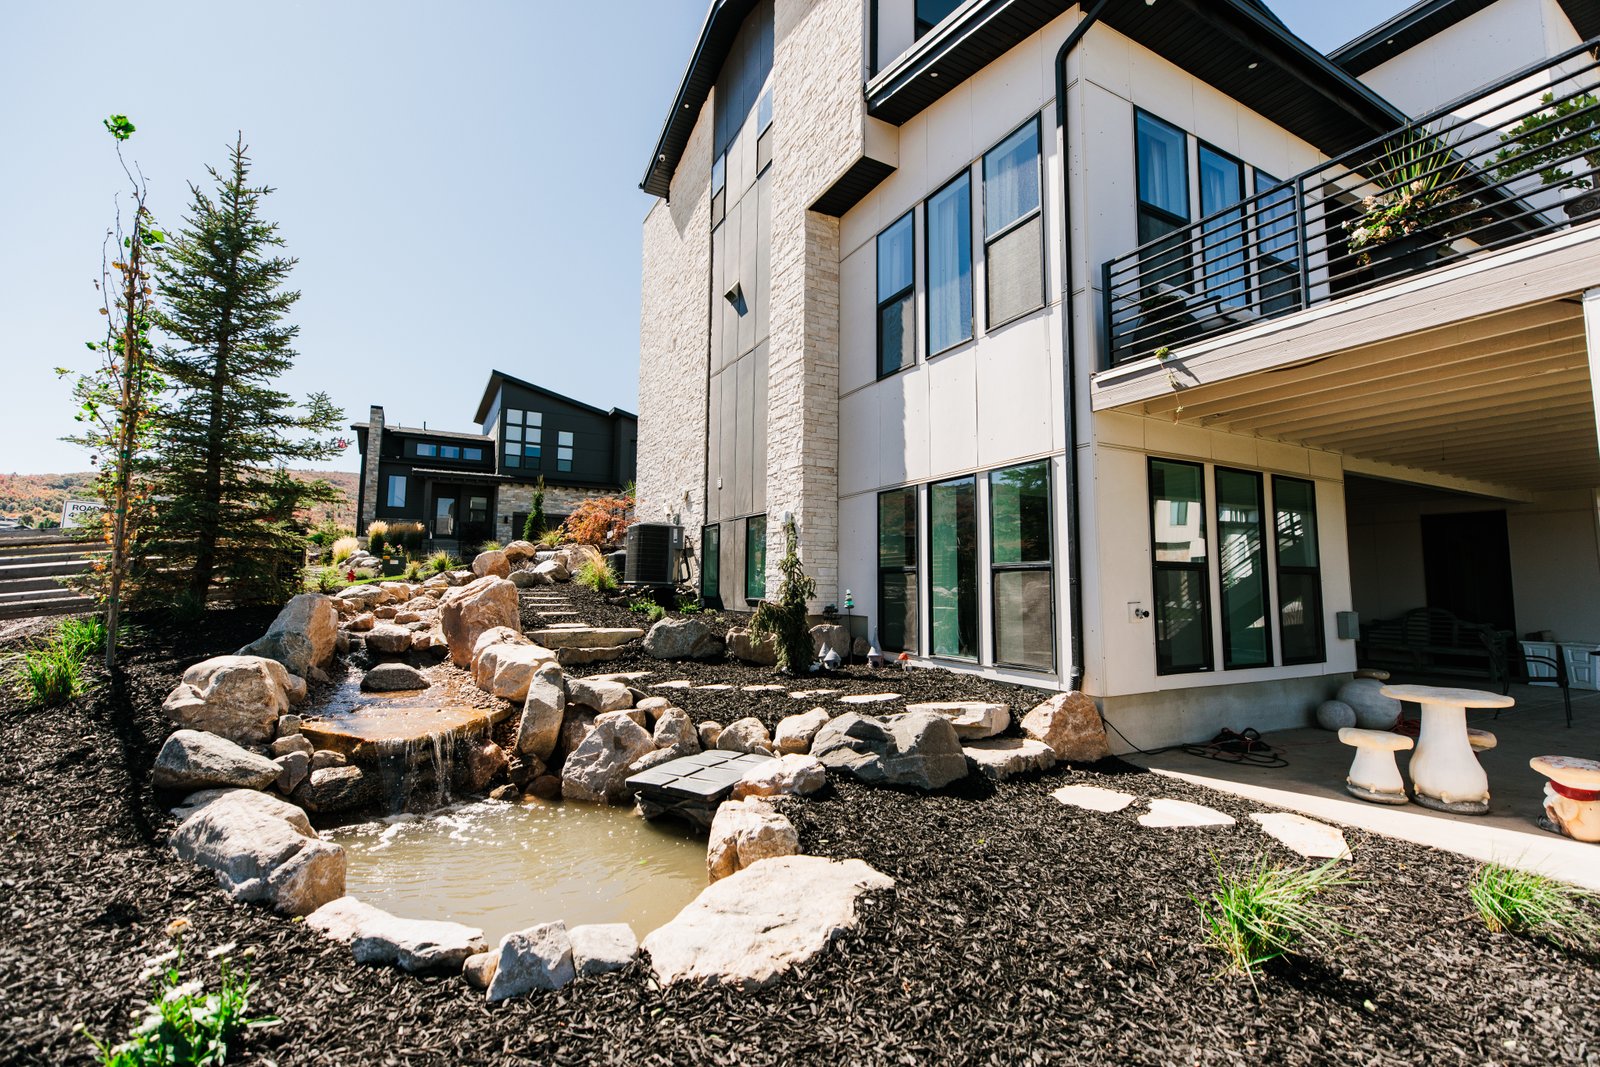
Design removes uncertainty
Without one, decisions get made out of order, the budget drifts and the finished yard can feel like a collection of unrelated features. R2 brings the whole property together before construction begins.
What your design organizes
A layout built around your property, priorities, circulation, views and the way you want to live outside.
Pavers, walls, structures, pools, gathering areas and finish direction brought into one cohesive concept.
Plant character, bed composition, lawn areas and irrigation intent planned as part of the full environment.
Scope, priorities and investment are organized before installation begins so the project has a clear path forward.
Designed to be built
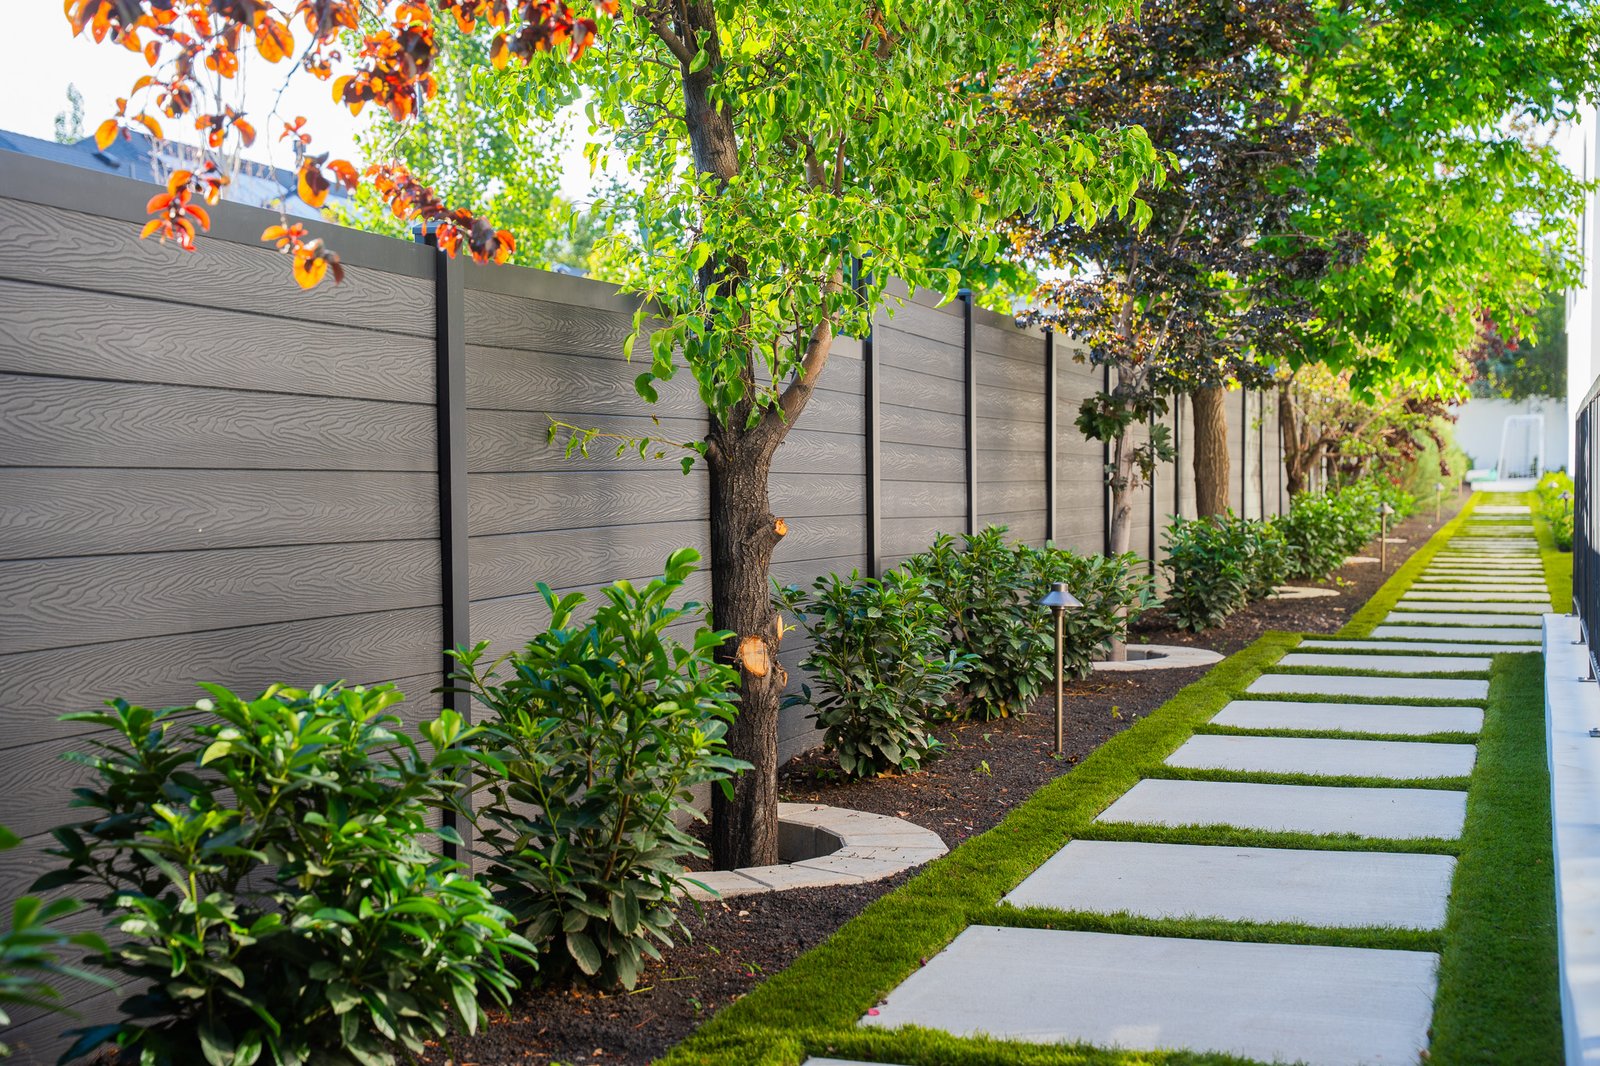
Because R2 is a design-build firm, we think through grading, drainage, access, material transitions and construction sequencing while the design is taking shape.
The result is a vision that can move directly toward an accurate proposal and a controlled installation.
Your path forward
We walk the property, hear your goals and understand how the finished space needs to work.
We organize the site into a cohesive plan and refine the major materials, features and planting direction.
Your approved design moves into a coordinated proposal and installation plan with one accountable team.
The right fit
R2 Landscape Design is built for meaningful outdoor transformations—not isolated sketches. It is the first step toward a coordinated property where the hardscape, structures, planting and sitework all belong together.
Our work
Common questions
Yes. Design is paid work, drawn to scale with layout, materials and grades resolved and a price attached before anything is built. A free sketch is a sales tool; a paid plan is a document you can build from, price against and keep.
Yes. You can take the completed plan and build it whenever, or with whoever, you choose. Most clients go on to build with us, but the design stands on its own.
A scaled plan showing layout, materials, planting and grades, developed to the point where it can be priced and built rather than only looked at.
Where we build
Kaysville · Farmington · Bountiful · North Salt Lake · Mountain Green · Morgan · Huntsville · Eden · North Ogden
All service areas ↘Other services
Residential construction · Site prep & excavation · Retaining walls · Hardscape · Outdoor living · Planting & irrigation · Pools · Commercial
All services ↘Start with clarity
Tell us about your property, what is not working today and what you want the finished space to make possible.
Start Your Project ↗